
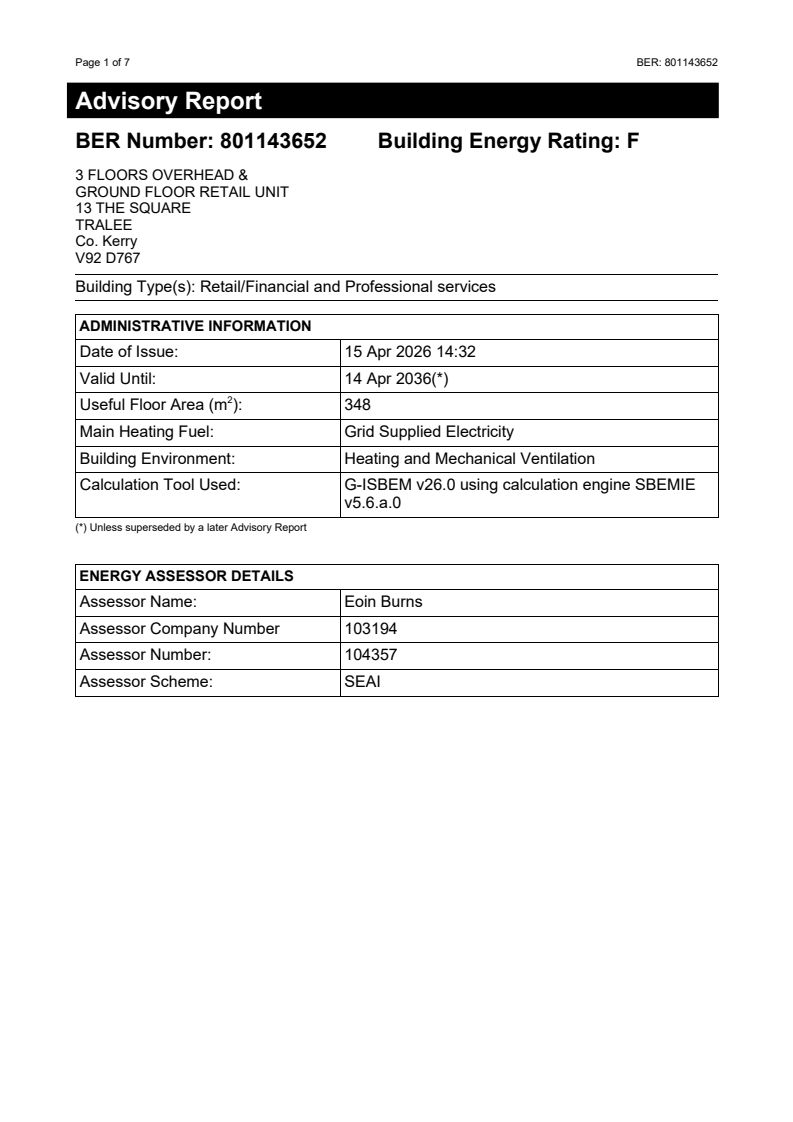
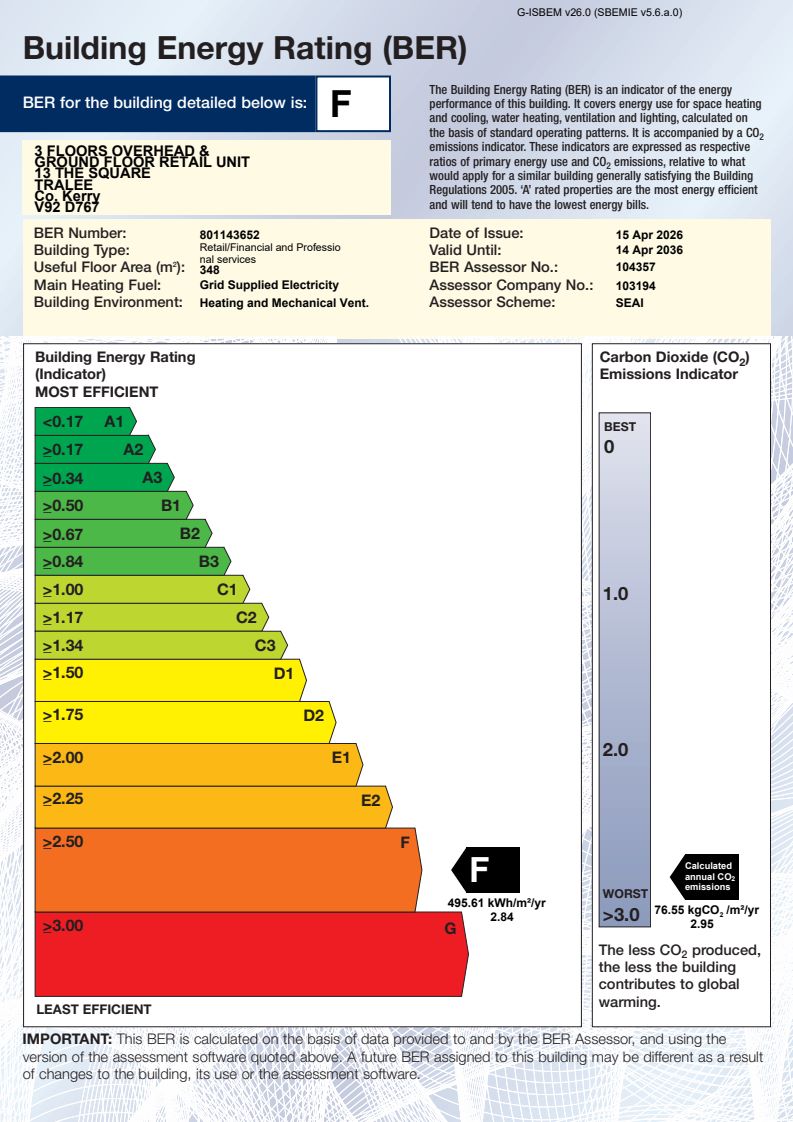
13 The Square, Tralee, Co.Kerry V92 D767
DNG WH Giles are delighted to present 13 The Square, Tralee, Co. Kerry, V92 D767 to the market.
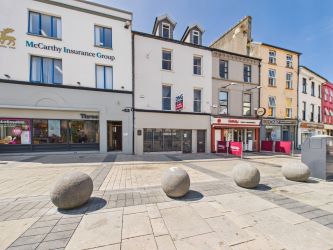
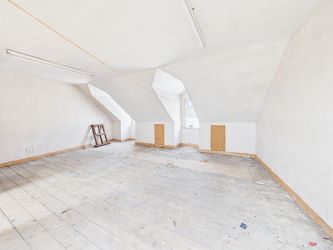
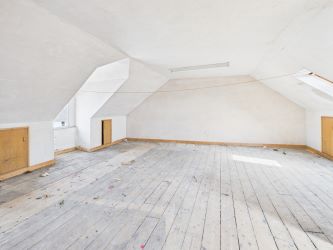
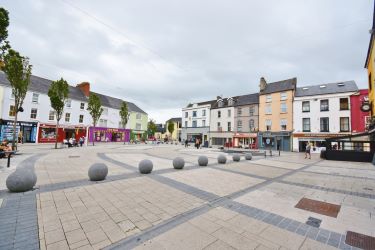
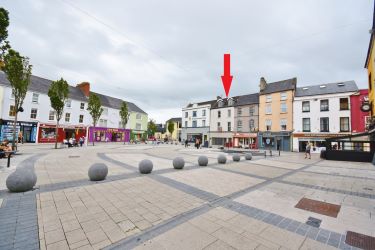
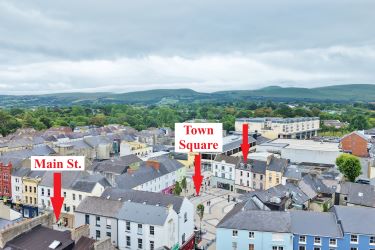
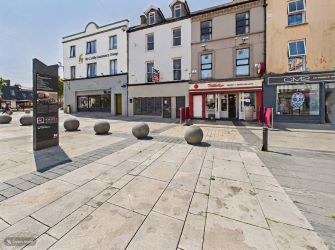
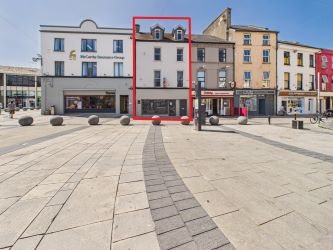
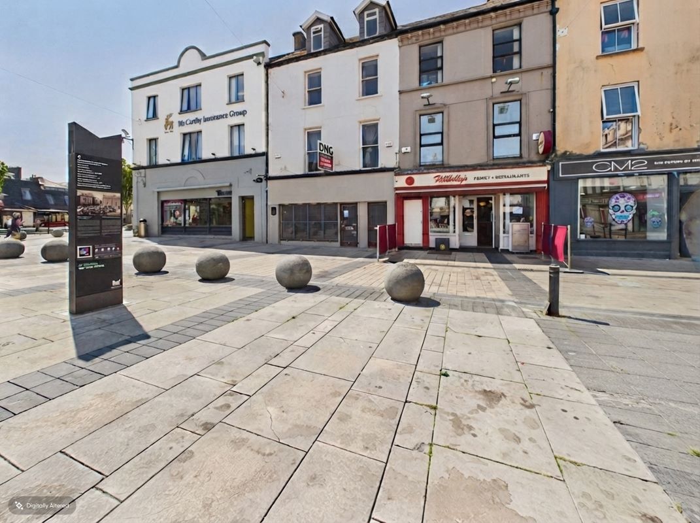
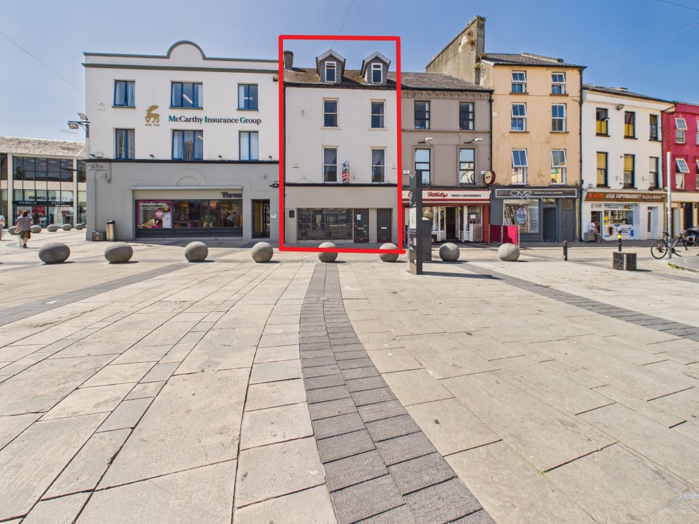
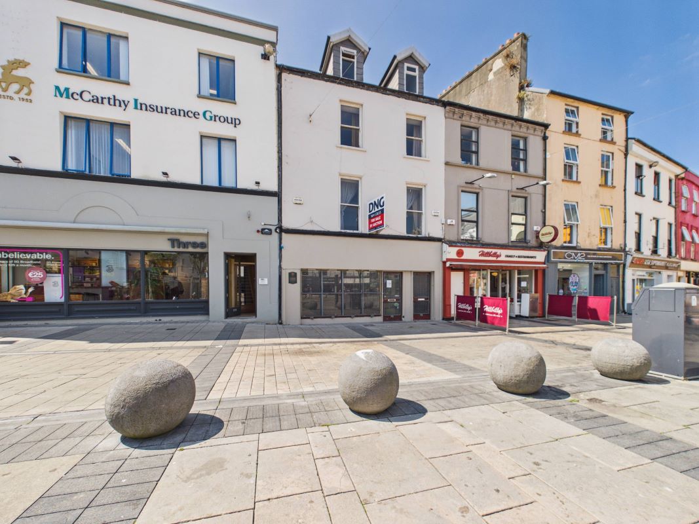
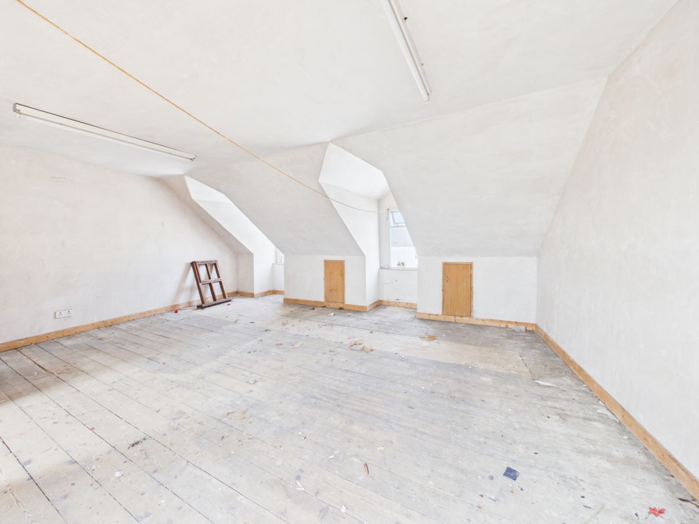
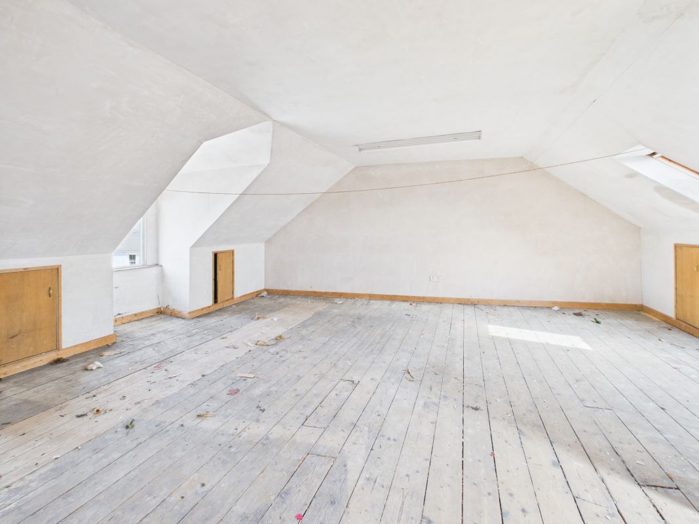
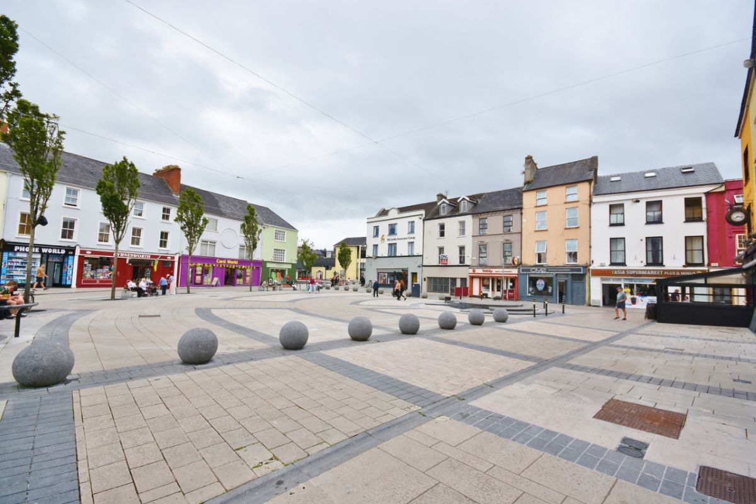
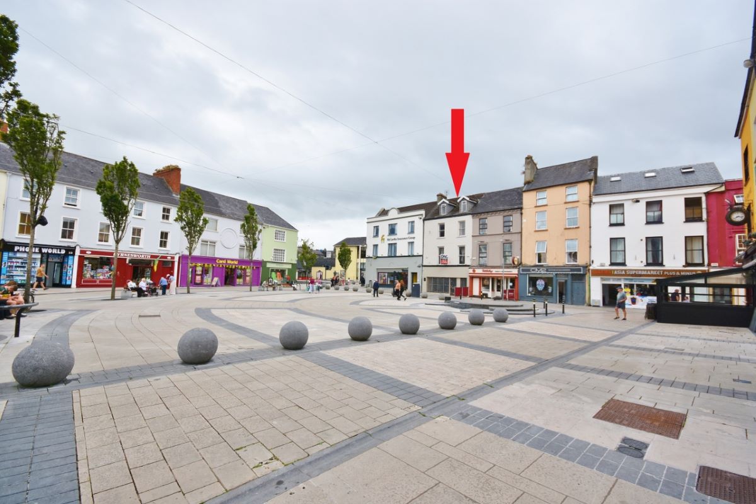
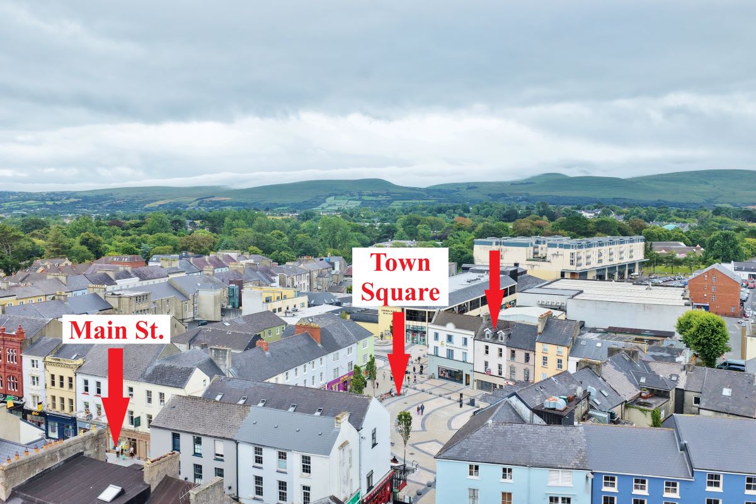
Occupying a prominent position in the centre of Tralee, this substantial four storey mixed-use building with a converted attic presents an excellent opportunity for investors those seeking a property with both commercial and residential potential.
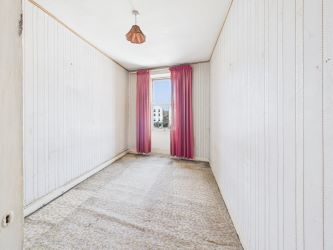
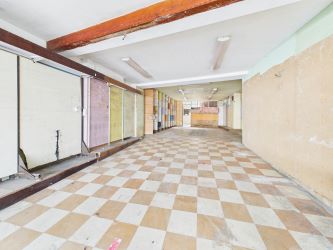
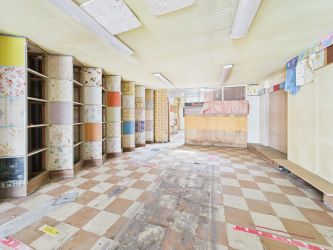
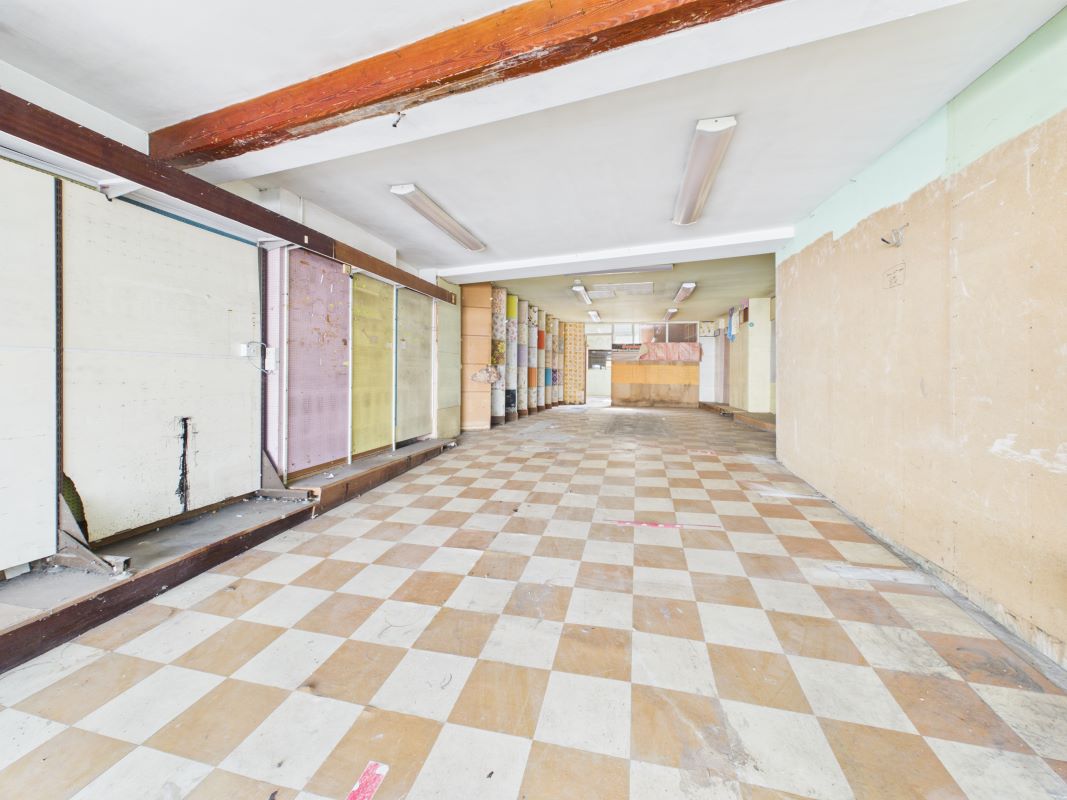
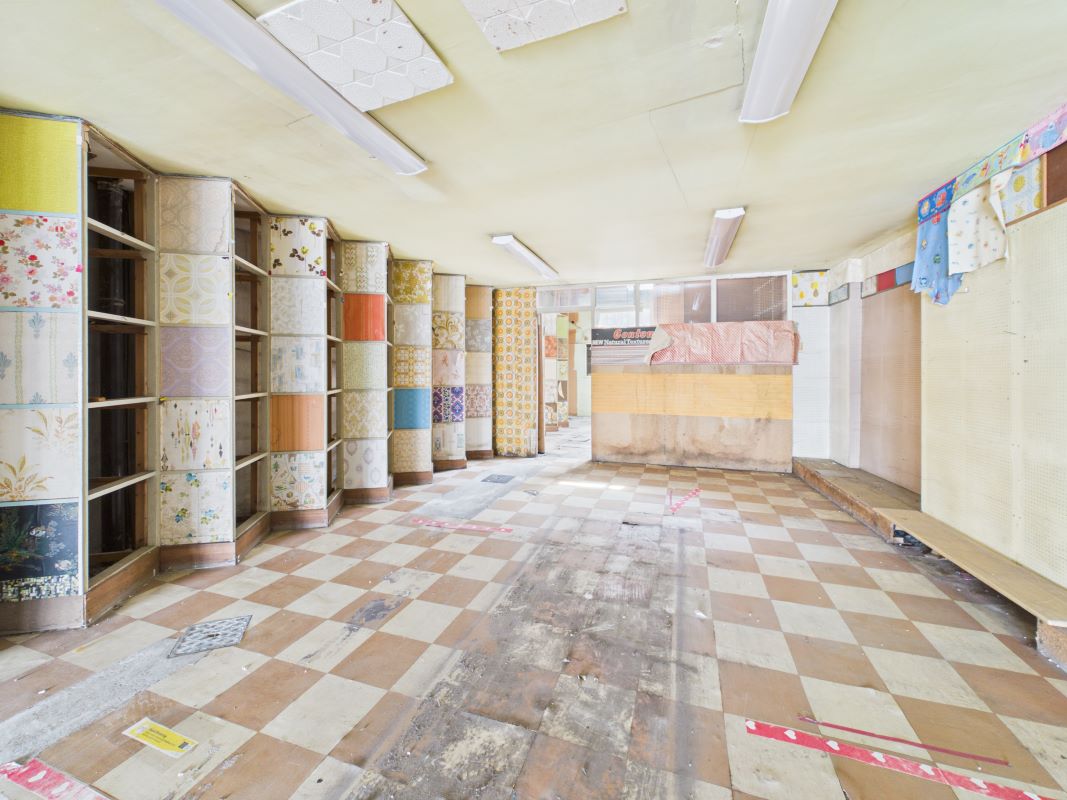
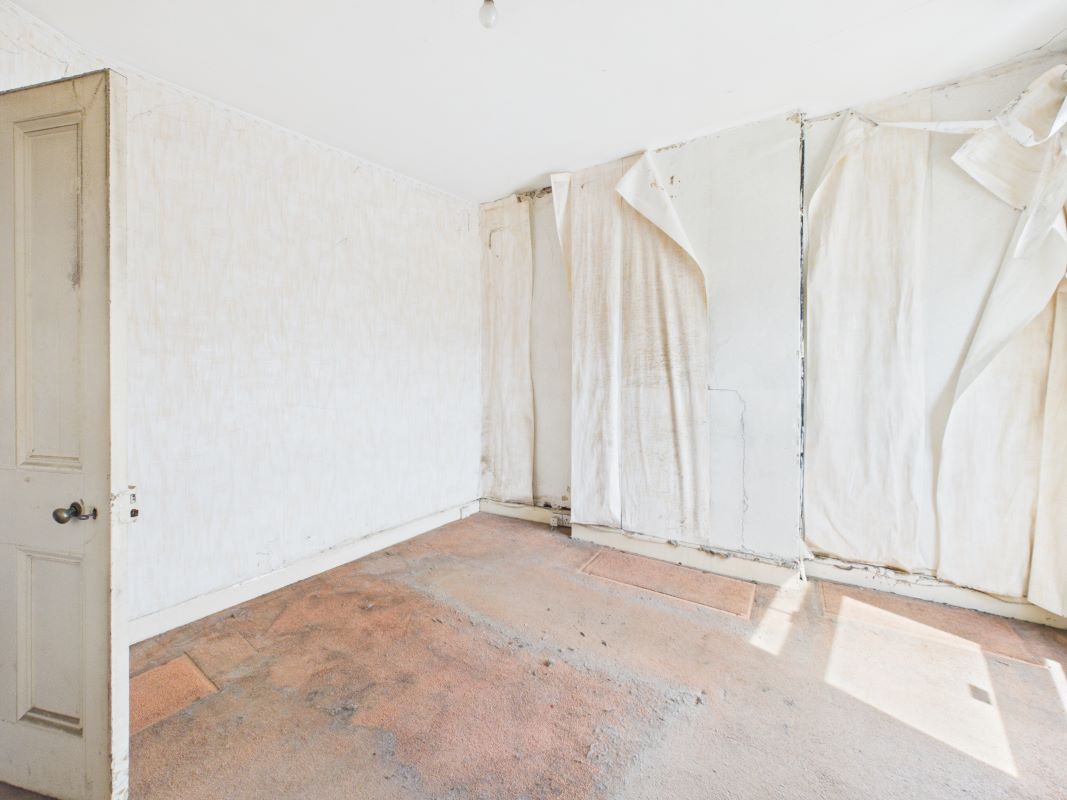
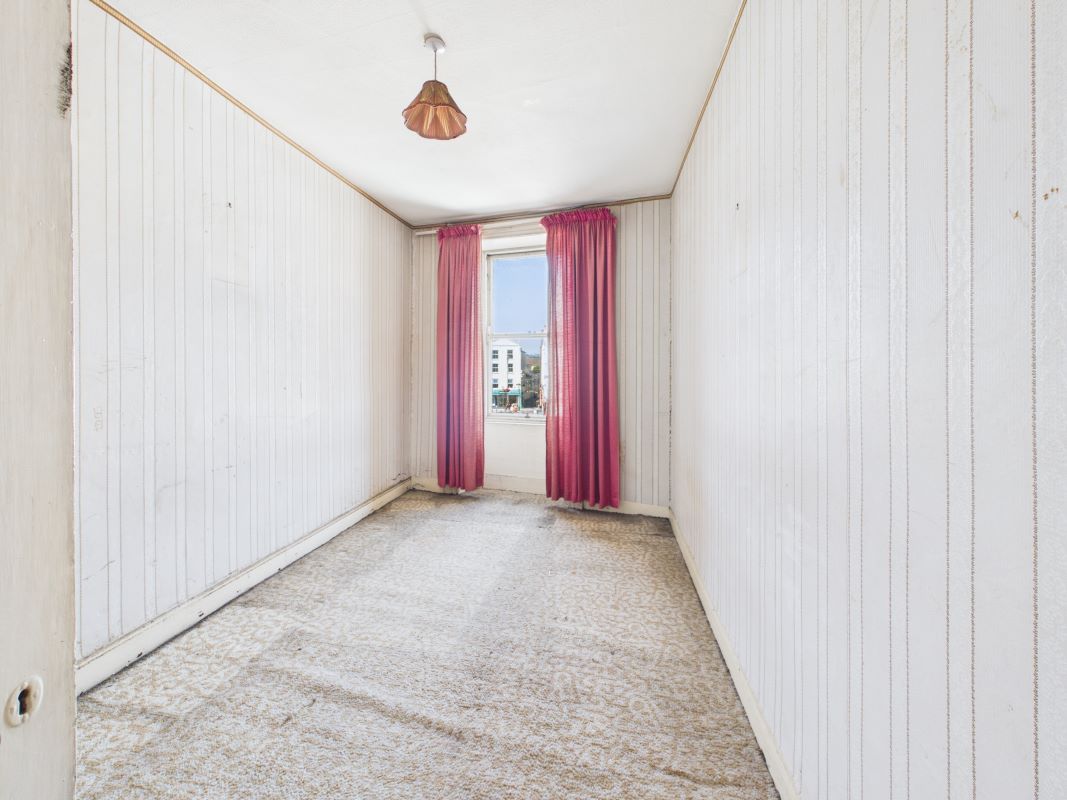
The ground floor comprises a commercial unit with extensive frontage onto The Square, benefiting from strong pedestrian footfall and excellent visibility in one of Tralee's most established retail and business locations. Overhead, the property includes residential accommodation extending across two floors together with a converted attic, providing generous living space and offering flexibility for a variety of residential or investment uses, subject to any necessary planning requirements.
Located in the heart of Tralee town centre, the property is within walking distance of a wide range of amenities including shops, cafés, restaurants, banks, professional services, public transport links and government offices.
This property will be sold by Online Auction on the 11th of September 2026 at 12pm
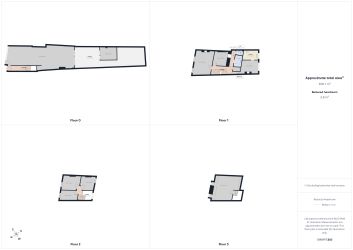
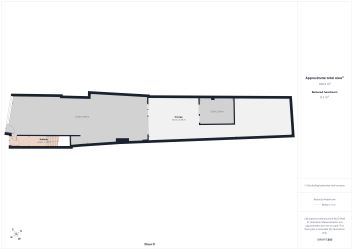
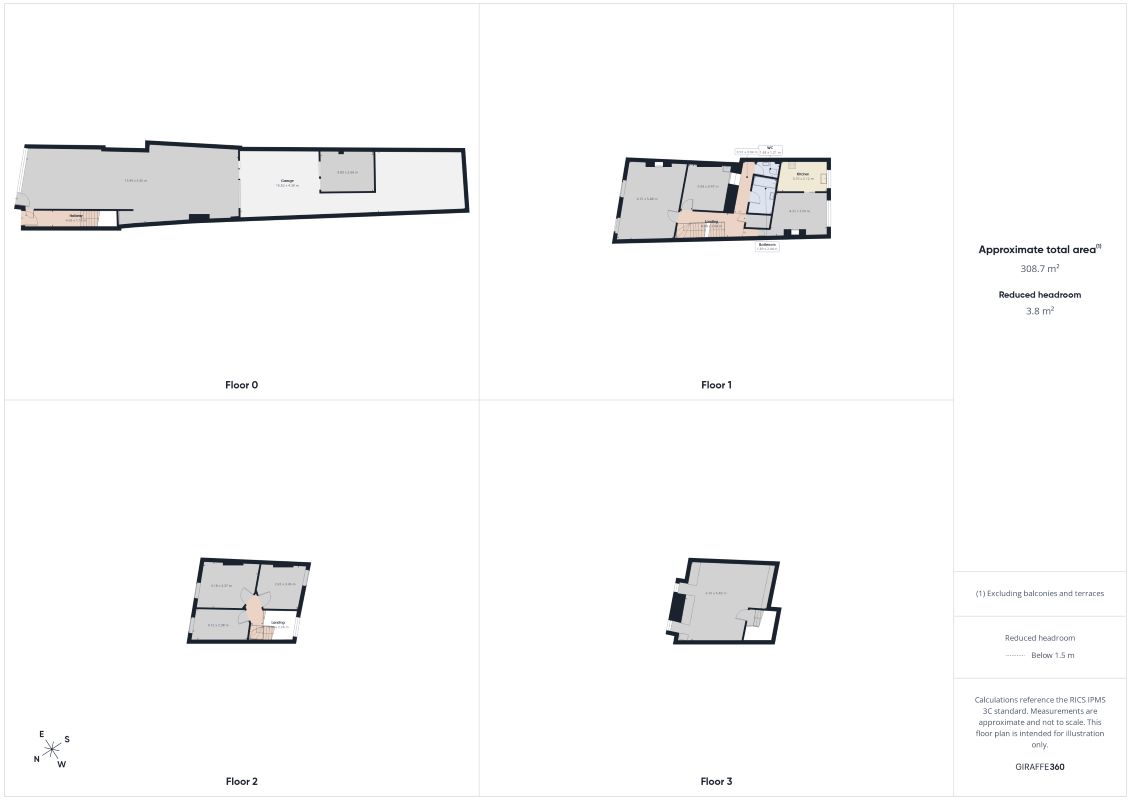
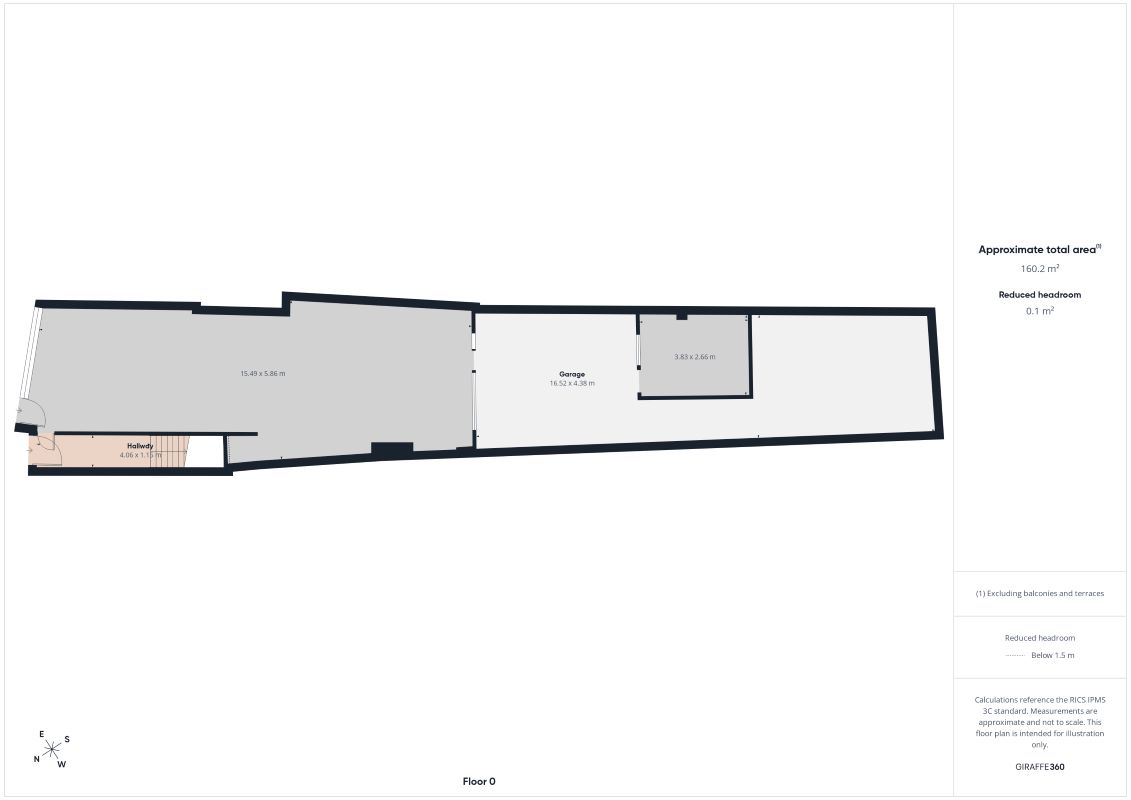
Ground Floor
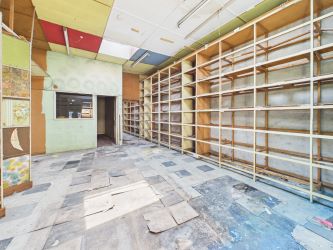
Shop Front 15.49m (50'10") x 5.86m (19'3")
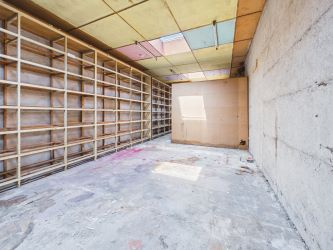
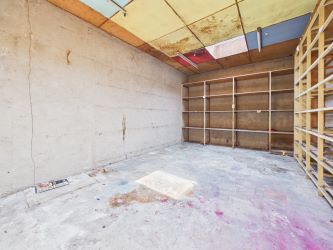
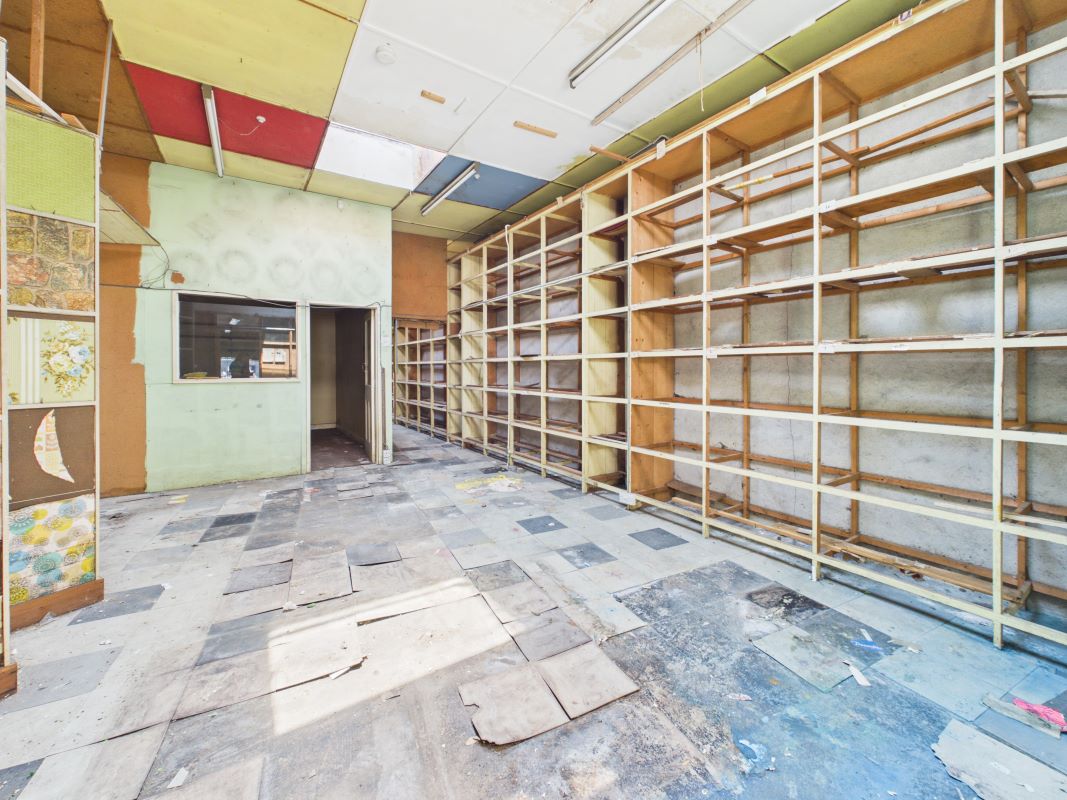
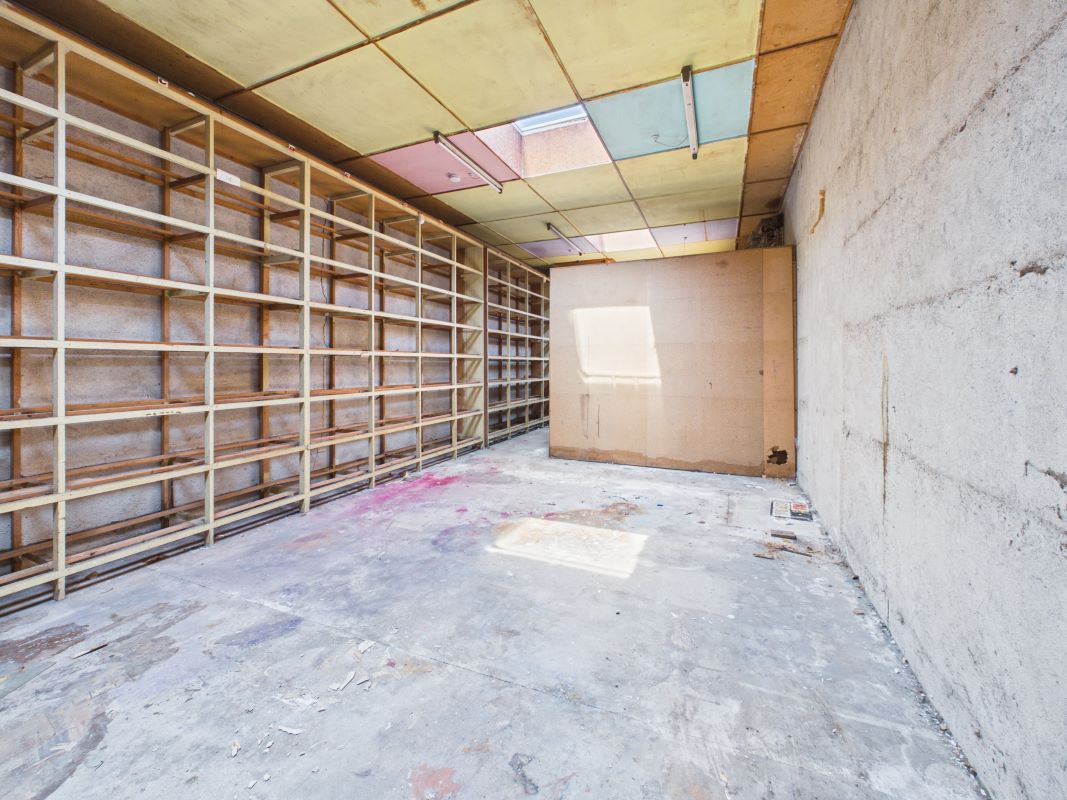
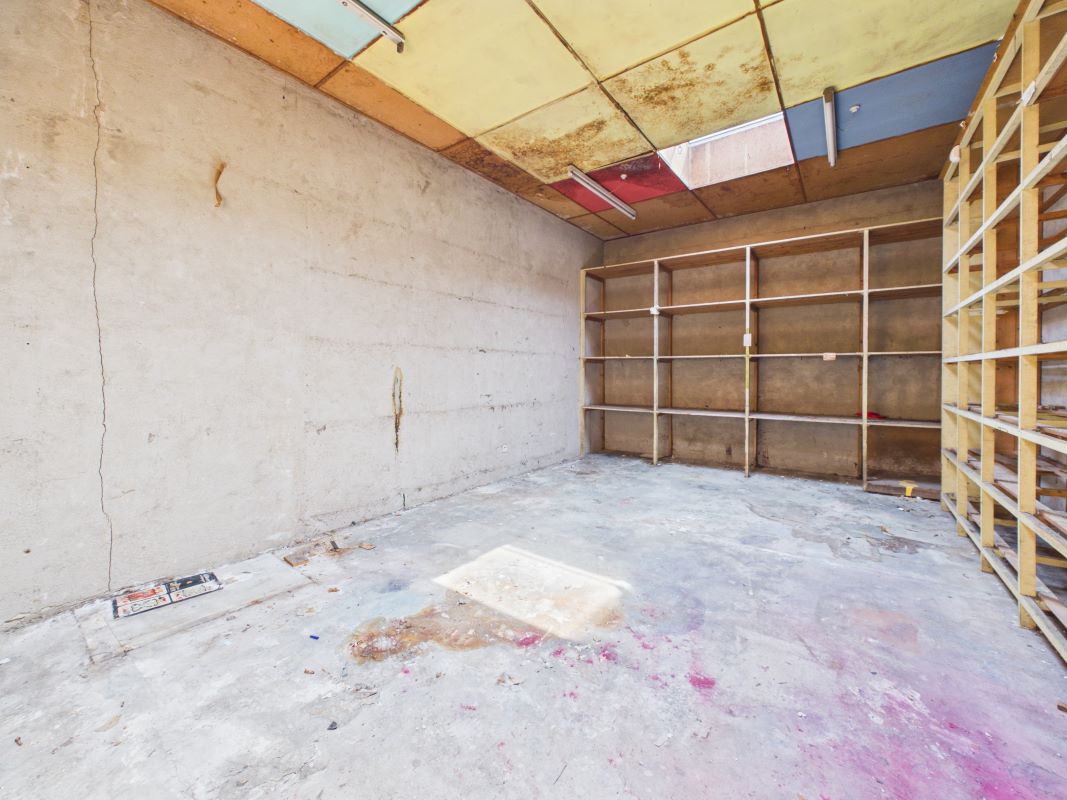
Store Room 16.52m (54'2") x 4.38m (14'4")
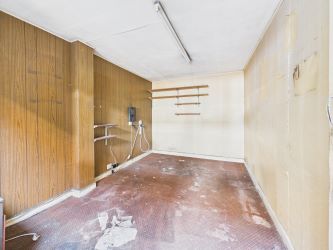
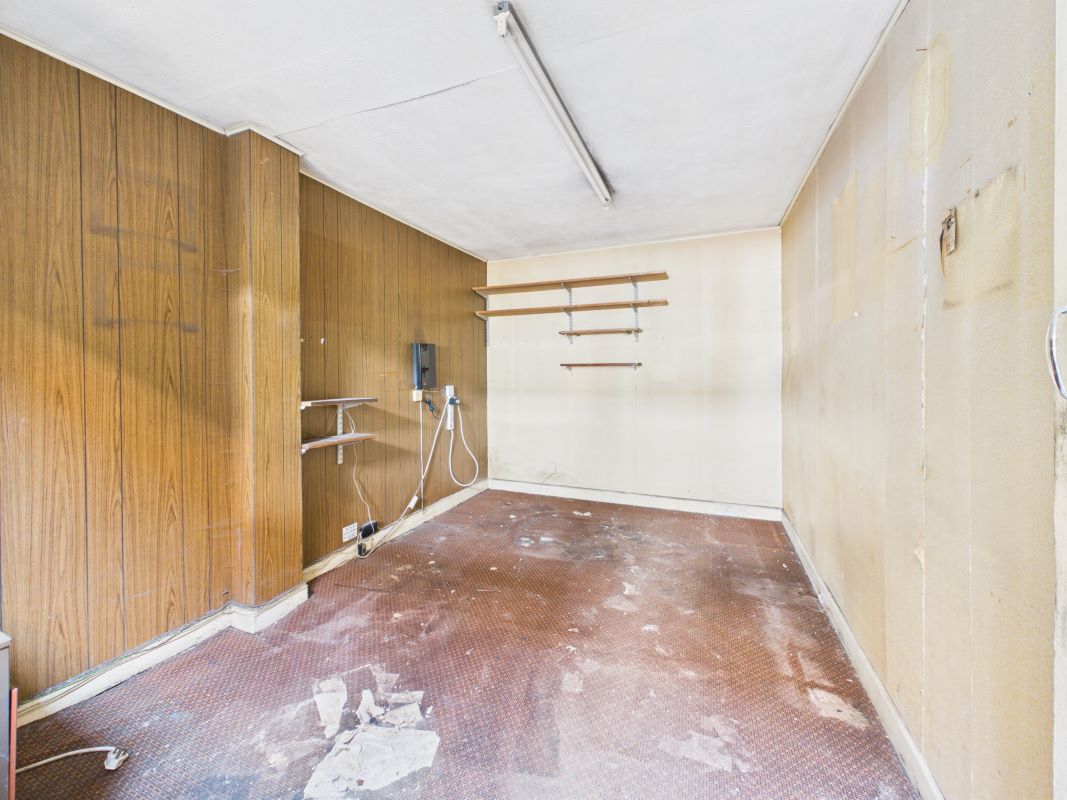
Office 3.83m (12'7") x 2.66m (8'9")
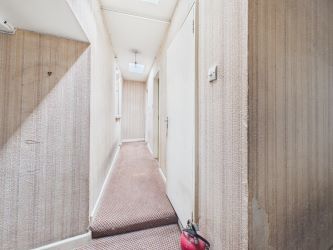
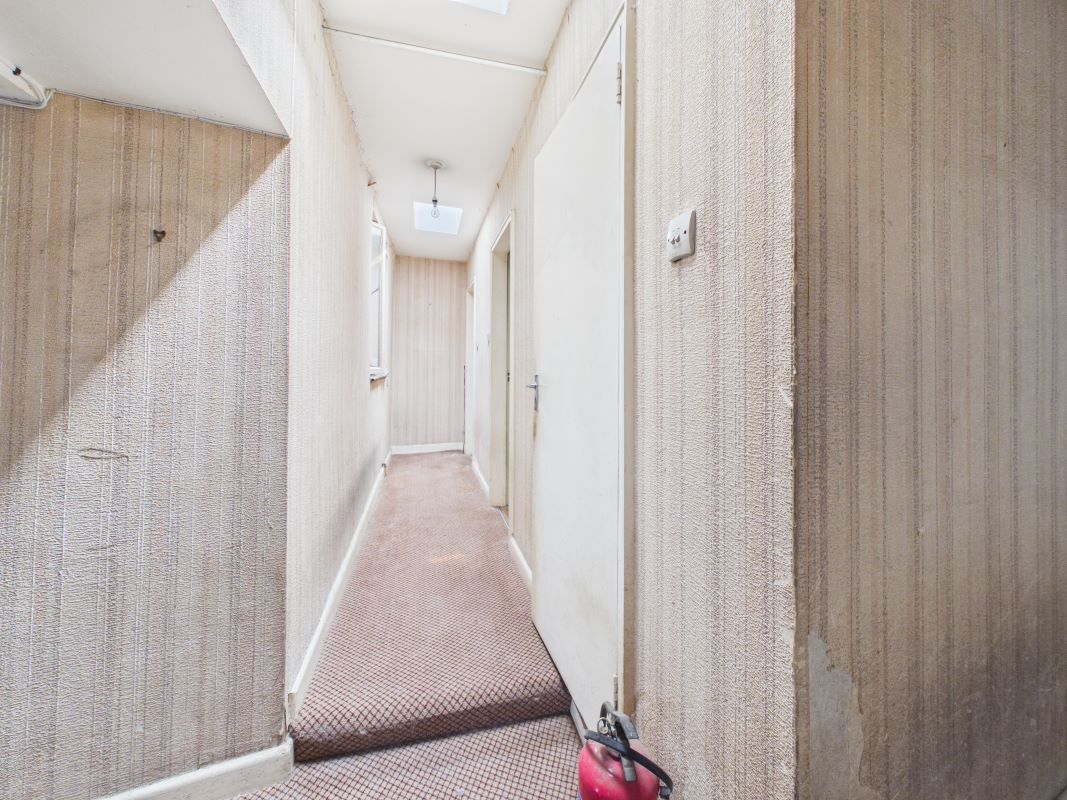
Hallway 4.06m (13'4") x 1.15m (3'9")
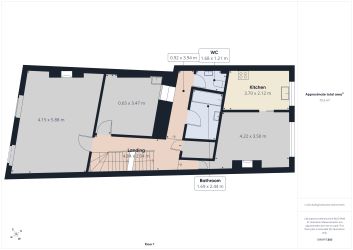
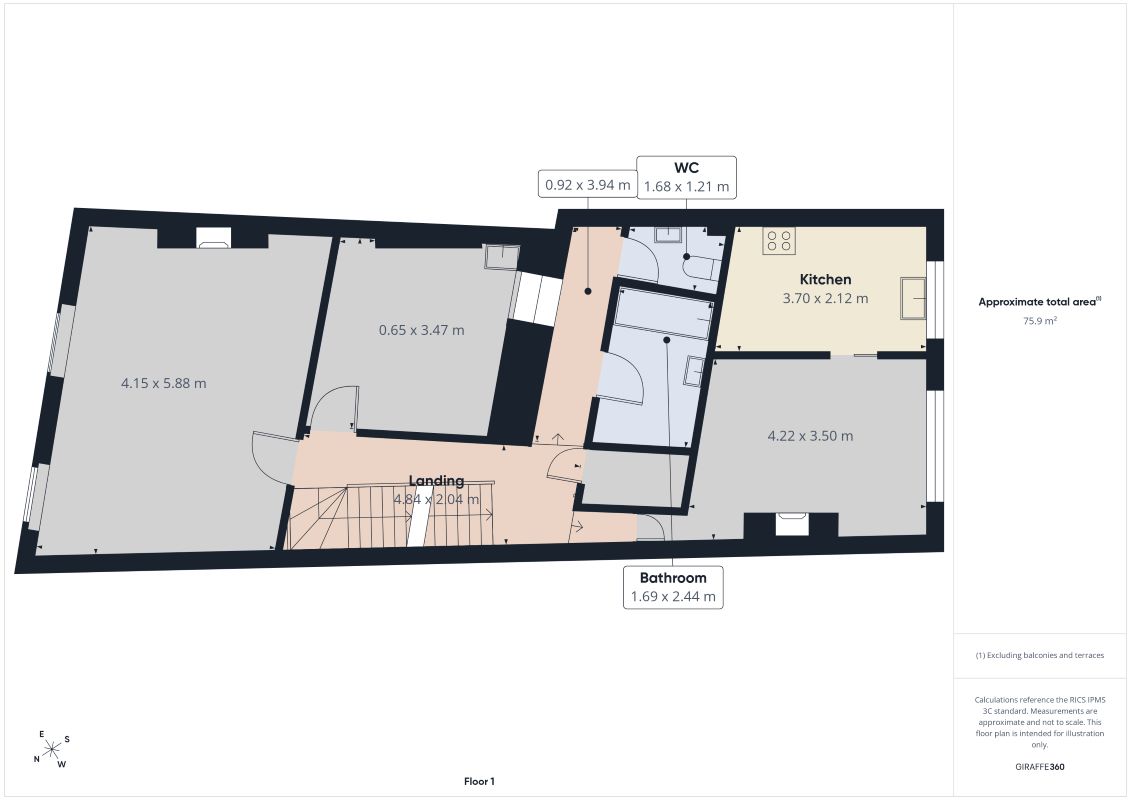
1st Floor
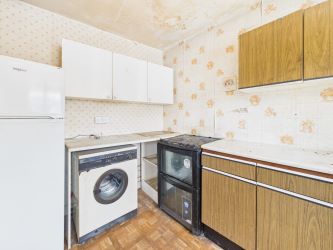
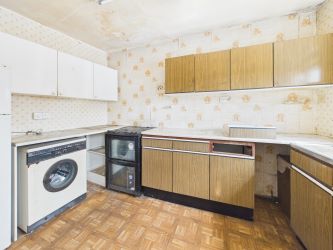
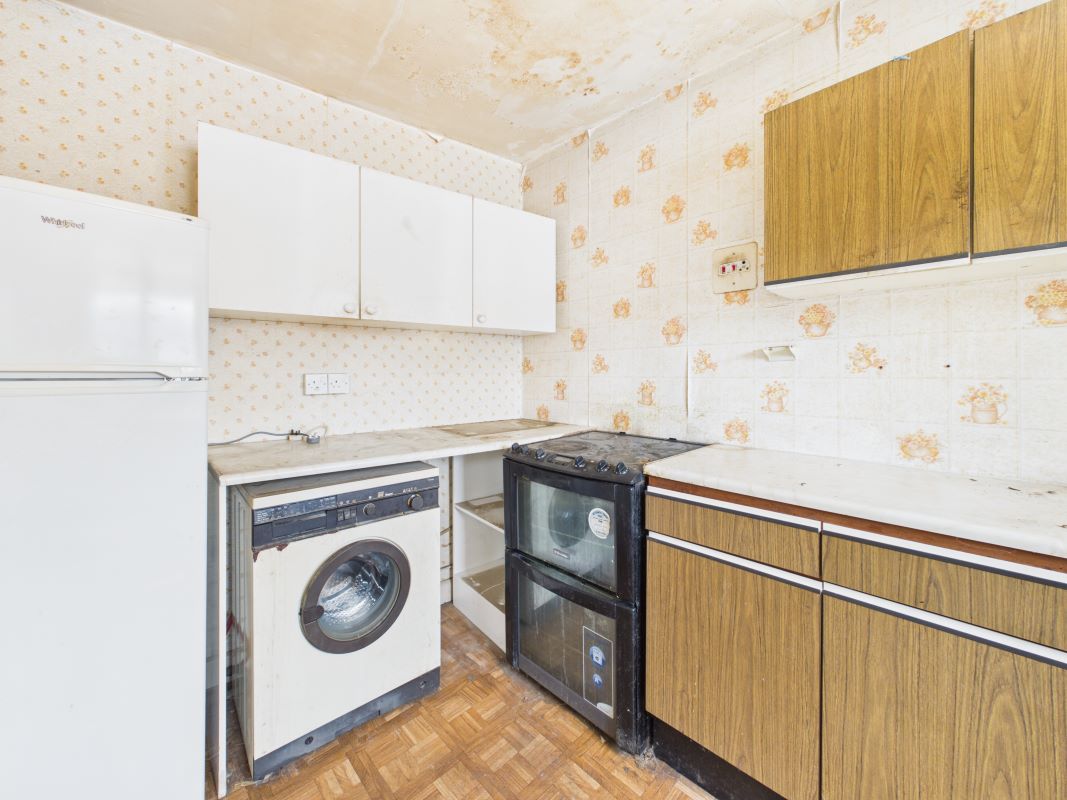
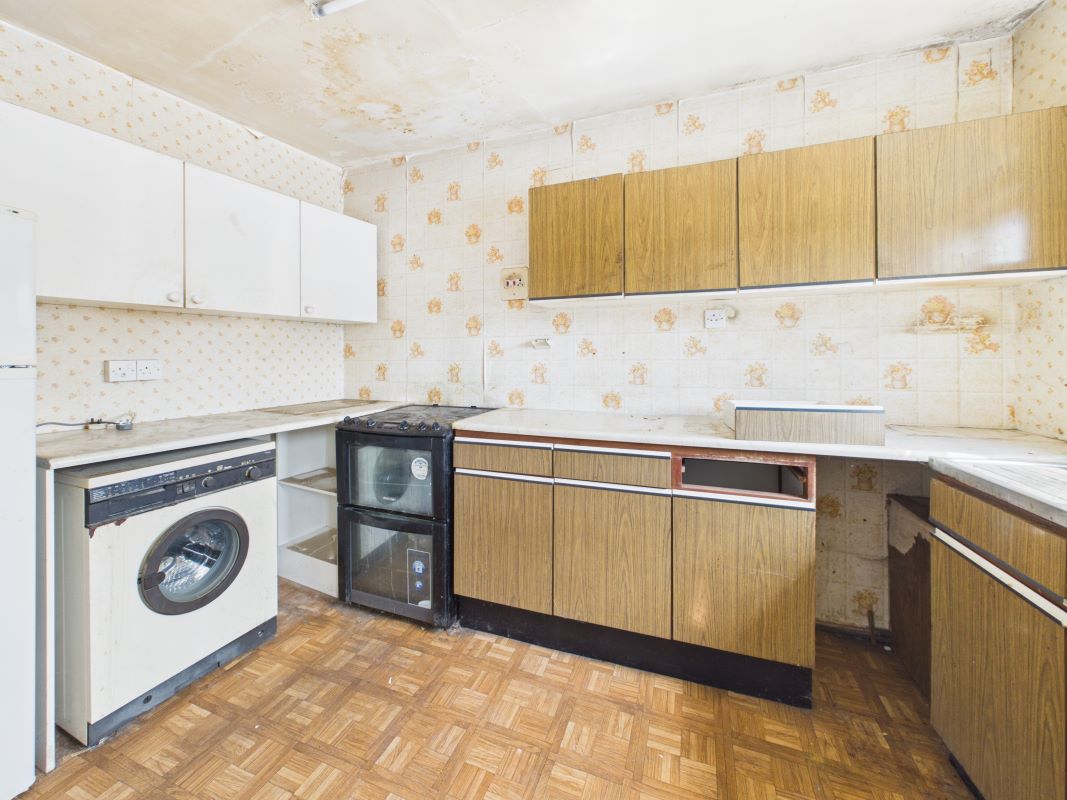
Kitchen 3.7m (12'2") x 2.12m (6'11")
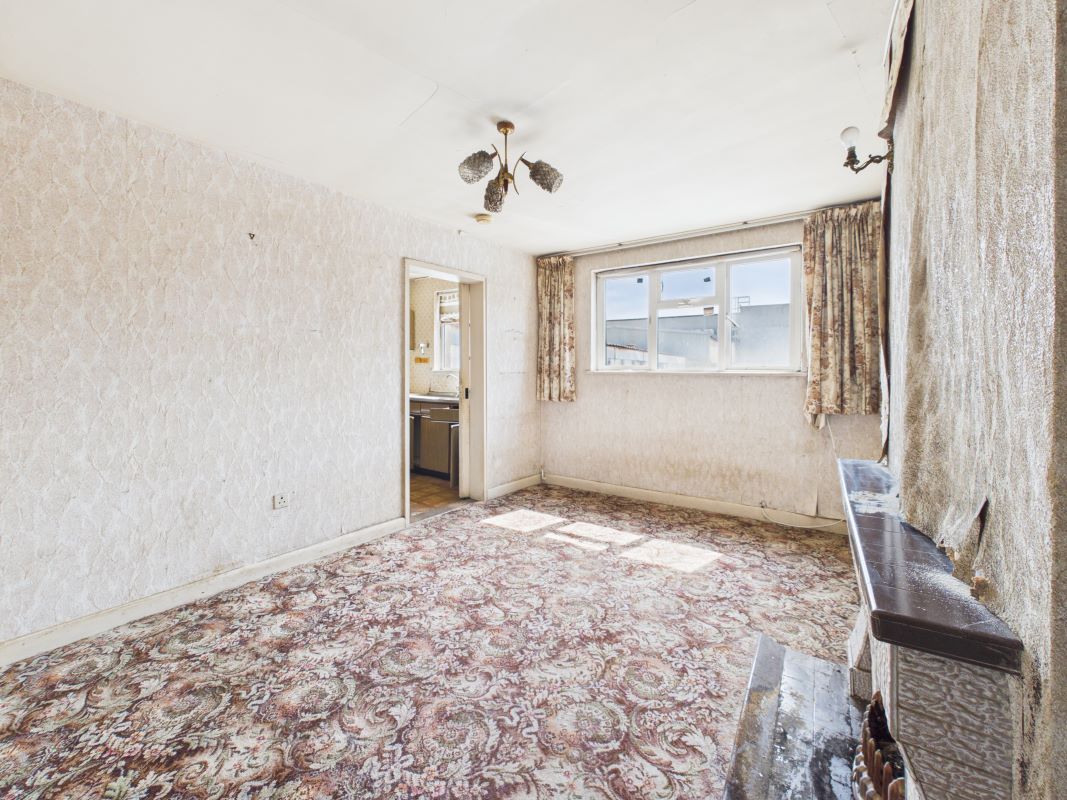
Dining Room 4.22m (13'10") x 3.5m (11'6")
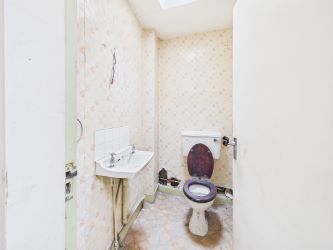
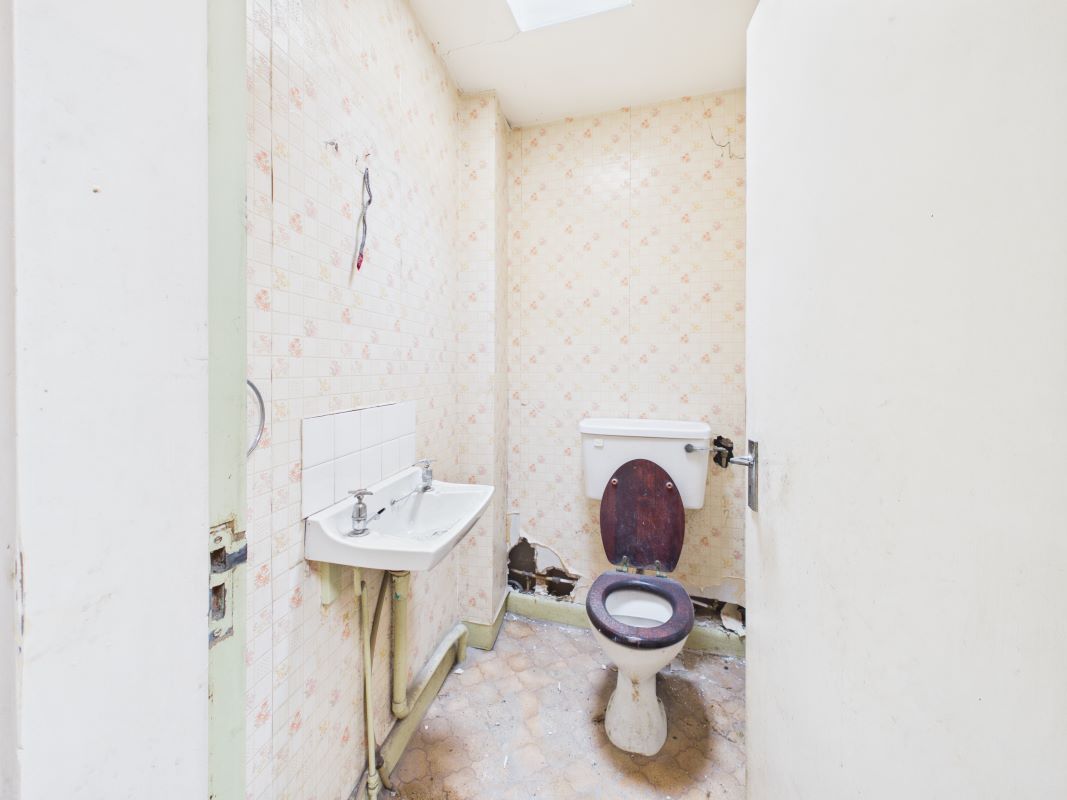
WC 1.68m (5'6") x 1.21m (4'0")
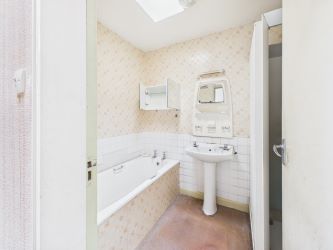
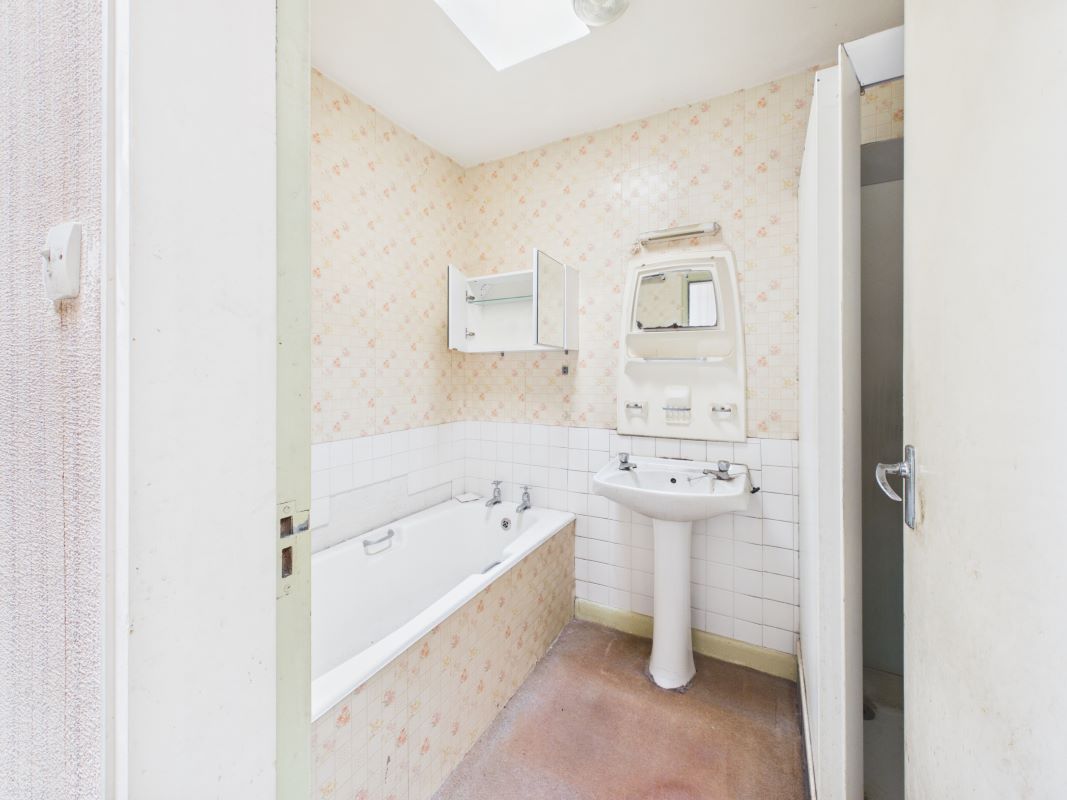
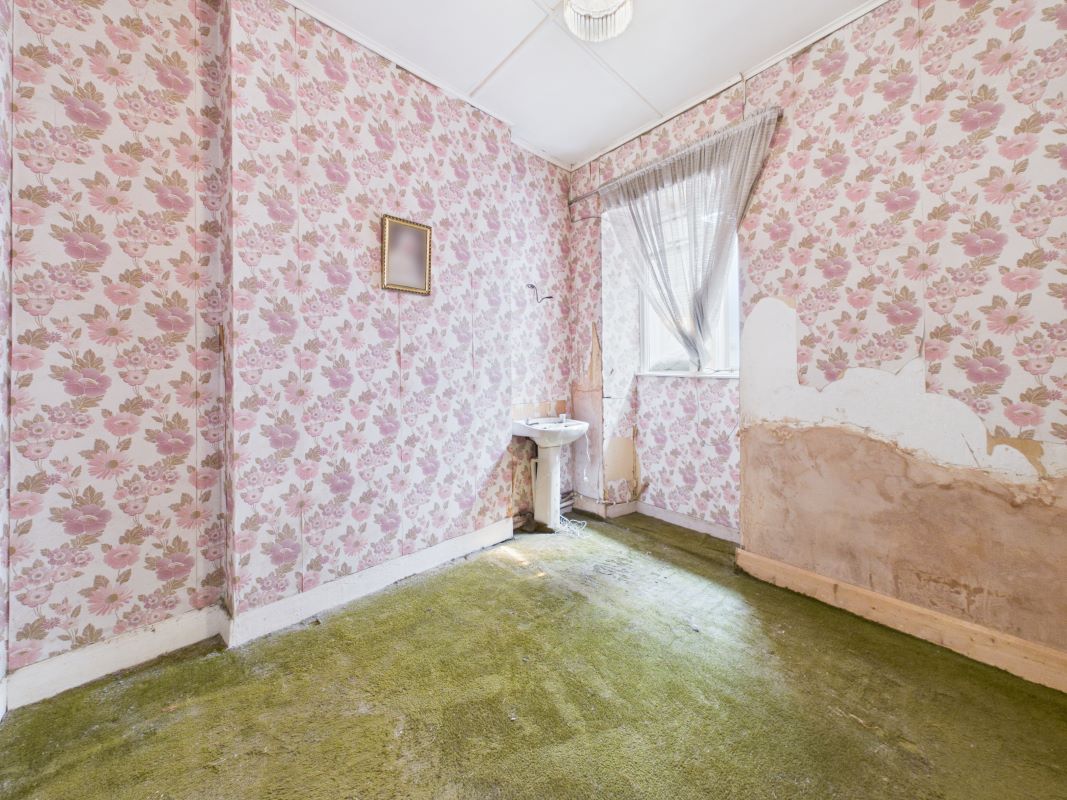
Bathroom 1.69m (5'7") x 2.44m (8'0")
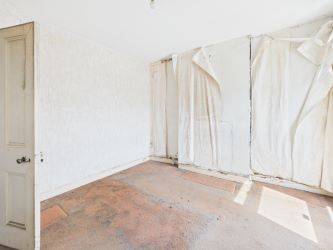
Bedroom 1 0.65m (2'2") x 3.47m (11'5")
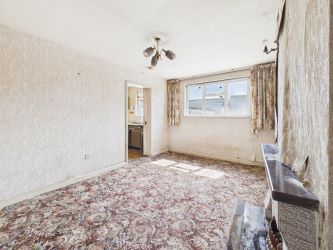
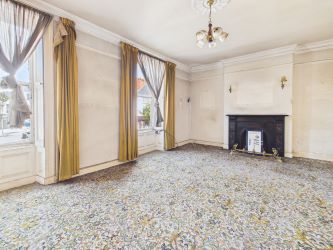
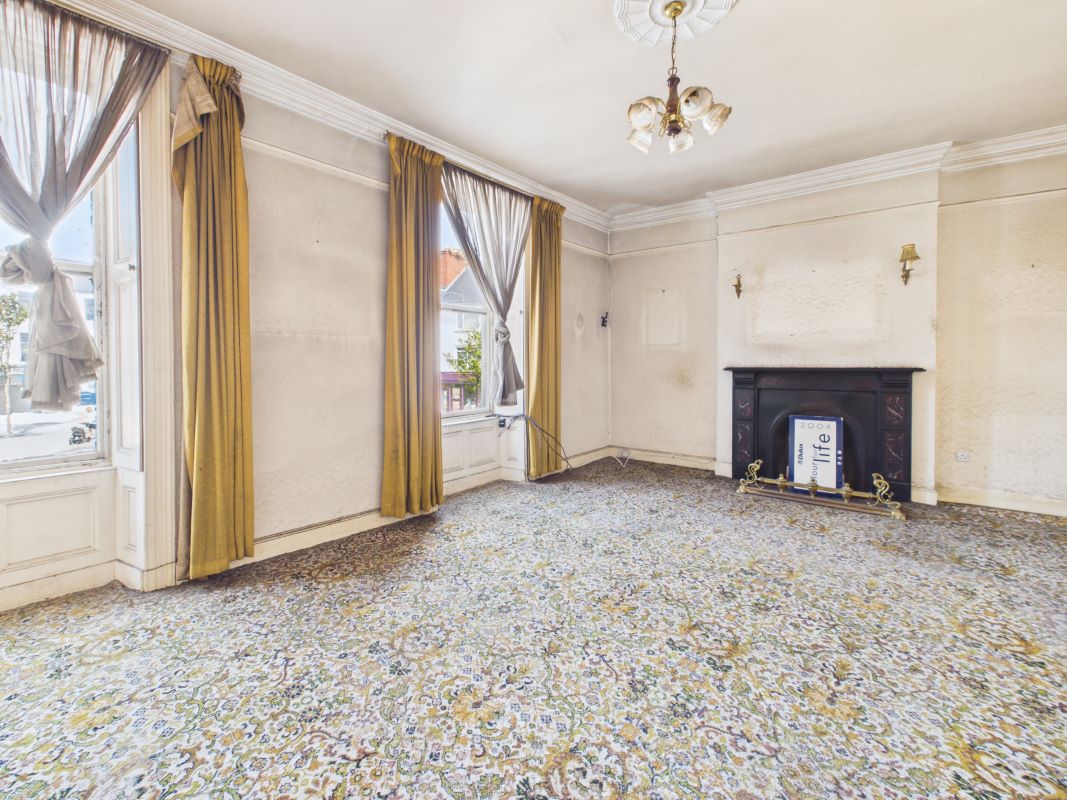
Living Room 4.15m (13'7") x 5.88m (19'3")
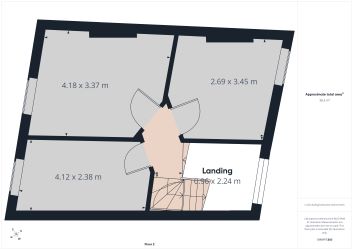
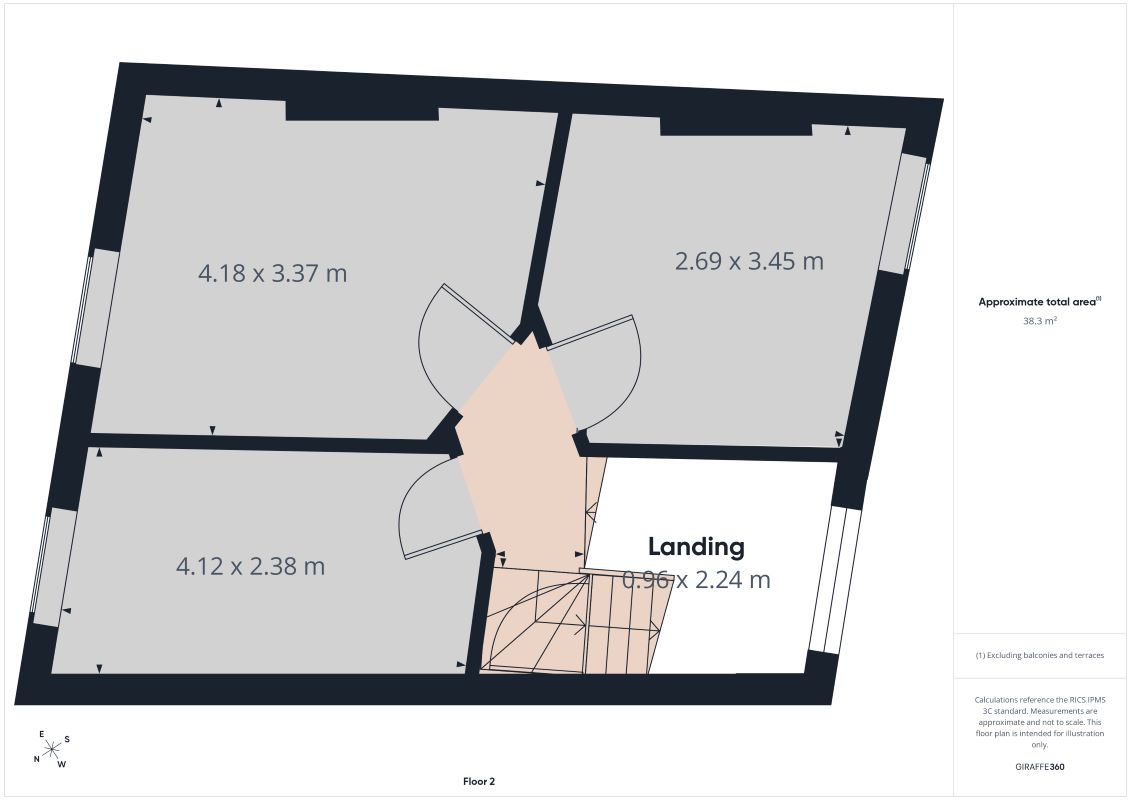
2nd Floor
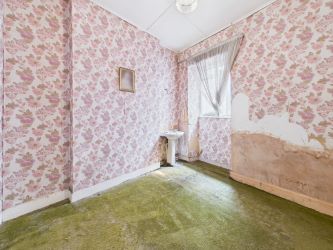
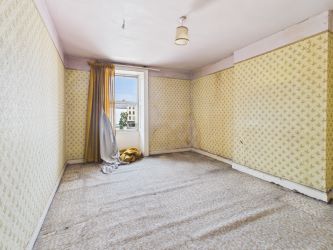
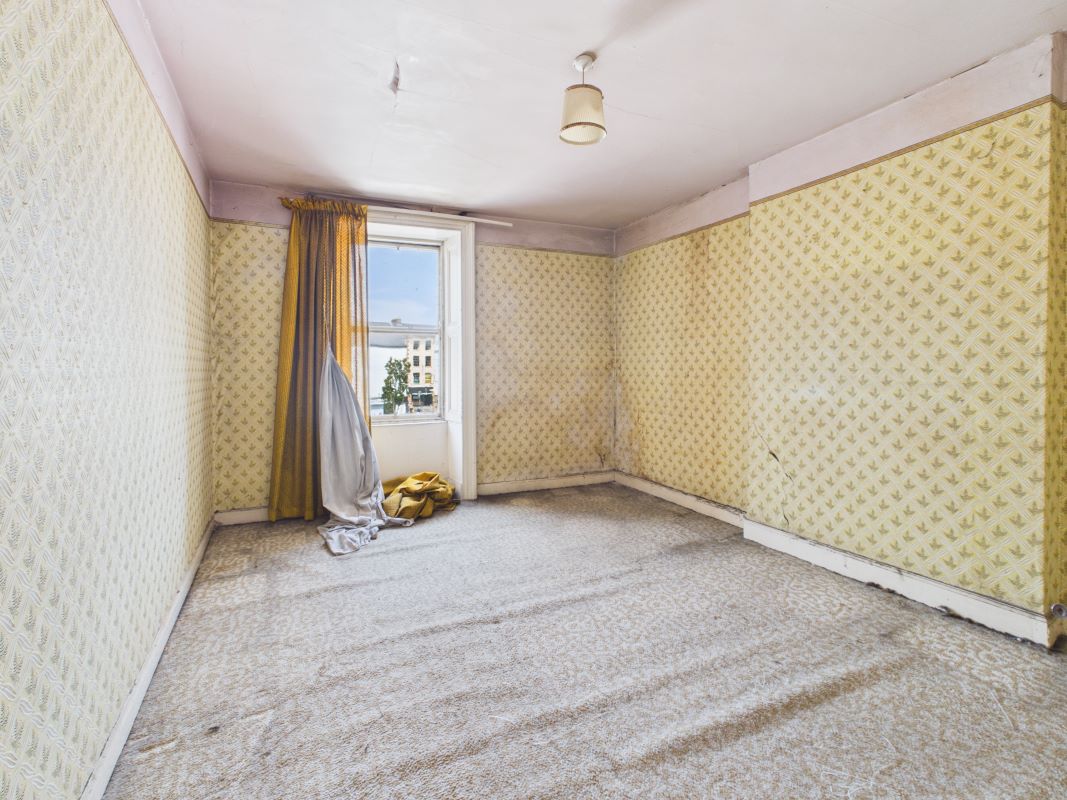
Bedroom 2 2.69m (8'10") x 3.45m (11'4")
Bedroom 3 4.18m (13'9") x 3.37m (11'1")
Bedroom 4 4.12m (13'6") x 2.38m (7'10")
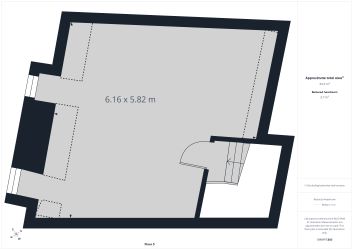
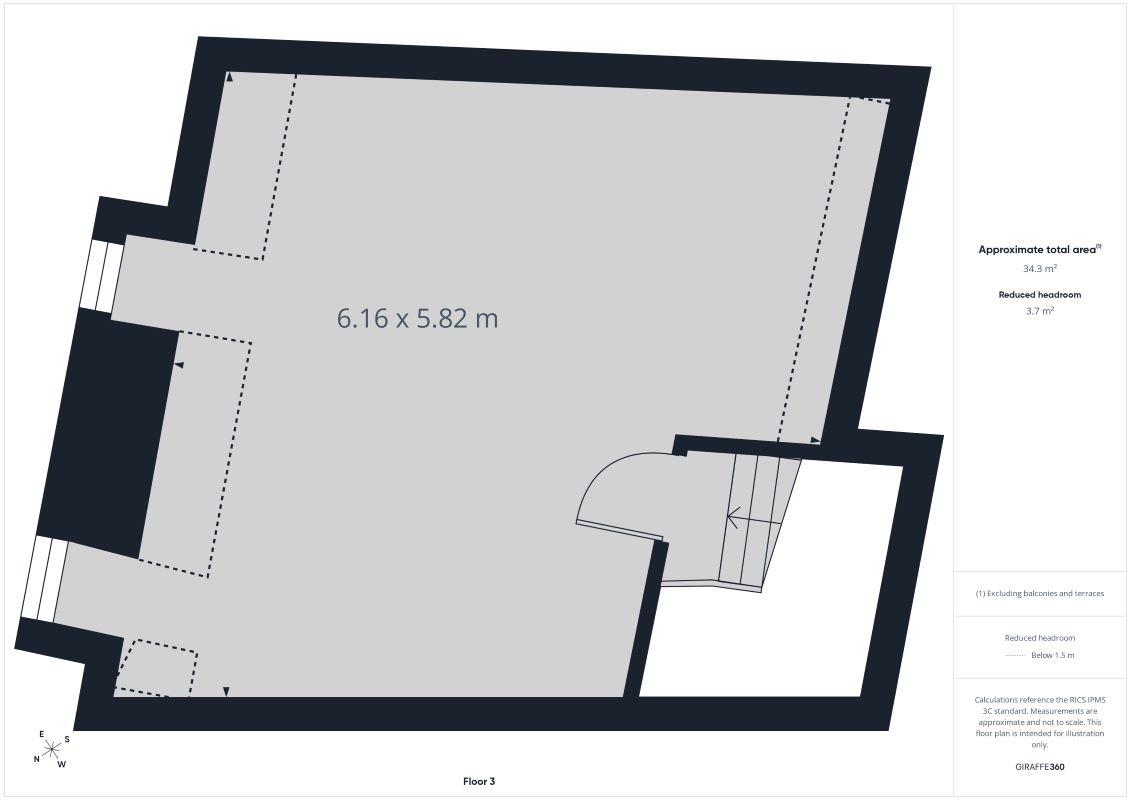
Attic
Attic 6.16m (20'3") x 5.82m (19'1")

View a Virtual Tour
Submit an enquiry and someone will be in contact shortly.
By setting a proxy bid, the system will automatically bid on your behalf to maintain your position as the highest bidder, up to your proxy bid amount. If you are outbid, you will be notified via email so you can opt to increase your bid if you so choose.
If two of more users place identical bids, the bid that was placed first takes precedence, and this includes proxy bids.
Another bidder placed an automatic proxy bid greater or equal to the bid you have just placed. You will need to bid again to stand a chance of winning.